


The Crown

Kota Kinabalu
Launch Price From
RM 499,000

Land Size
4.988 acres
Tenure
Leasehold 99 Years
Total Units
394
Completion
-
Enquire about the latest project status
Project Overview
Developer
GOLDEN WAVE SDN BHD (HO HUP)

Bedrooms
1 - 4

Bathrooms
1 - 4


Built-up
Land Size
394 - 4,852 sqft
-

4
Total Blocks
14

Total Storeys

Tower A: 8 | Tower B: 16 | Tower C: 8 | Tower D: 11
Units Per Floor

No. of Lifts
3

Car Parks
0 - 2

Management Fee
RM0.39 – RM0.45 PSF
including Sinking Fund
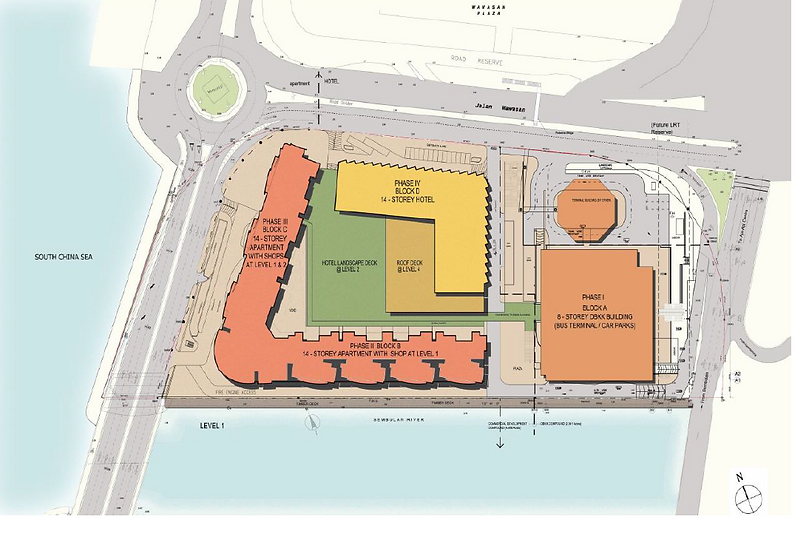
The Crown Kota Kinabalu is a mixed-use waterfront development located within Kota Kinabalu's city centre, adjacent to Imago Shopping Mall and overlooking the South China Sea, Sutera Harbour and the Sembulan River.
The original development comprises four 14-storey serviced-suite towers with 394 residences, together with a planned international hotel and commercial retail component. Residential layouts range from compact studios to large penthouses, with built-up areas from approximately 394 sq ft to 4,852 sq ft.
The project is currently on hold following prolonged construction delays and is undergoing efforts towards revival and completion.
Project Insights
Practical information to help you understand the project.

AFFORDABILITY
Est. RM4,xxx / month* │ Est. RM713 / month* ││ 90% loan • 35 years • 4%

PRICE PSF
Approximately RM XXX psf
Indicative price per sq ft.

WHAT STANDS OUT
A waterfront mixed-use development designed with a wide range of serviced-suite layouts, from 394 sq ft studios to 4,852 sq ft penthouses. The original concept incorporates rooftop lifestyle facilities with views towards the South China Sea, together with an international hotel and commercial component within the development.

LOCATION INSIGHT
Strategically located within Kota Kinabalu's city centre, adjacent to Imago Shopping Mall and near KK Sentral. The waterfront site overlooks the South China Sea, Sutera Harbour and Sembulan River, with convenient access to the surrounding commercial, dining and hospitality precinct. Kota Kinabalu International Airport is approximately 6 km away.

WORTH KNOWING
The Crown's original design team brought together several international consultants, led by Singapore-based DP Architects as design architect, with Wilson & Associates for interior design and Tierra Design for landscape architecture. The residential component was conceived as part of a larger mixed-use waterfront development incorporating serviced suites, hotel and retail uses.
Project Updates
05 AUG 2026
DBKK Pledges Support for The Crown Project Revival
DBKK pledged to expedite approvals and processes under its jurisdiction to facilitate completion of The Crown following the court sanction of a white knight developer. City Hall also expressed its commitment to supporting efforts for construction to resume as soon as possible.
Floor Plan


Site Plan
Location Map
